
August 2026 · Phoenix Drywall Repair LLC
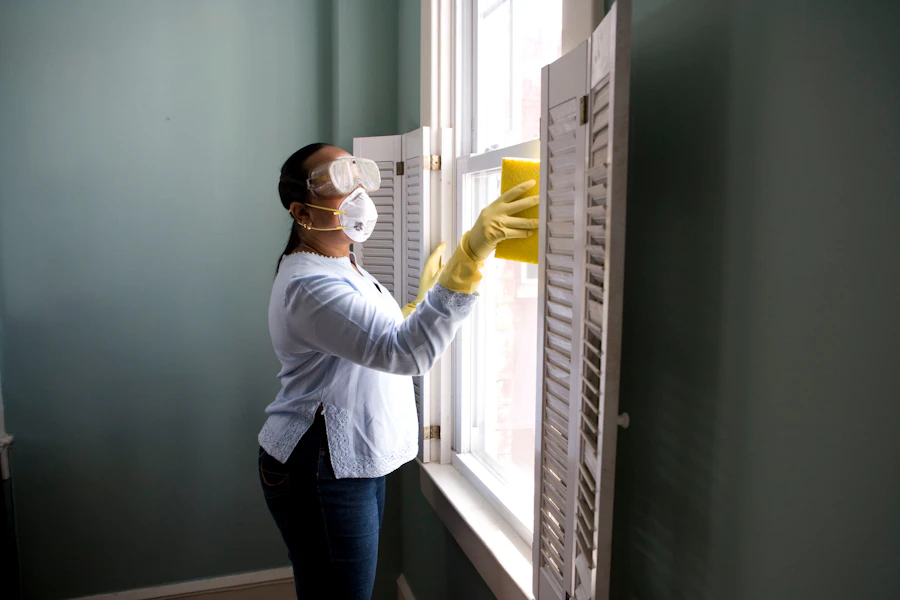
Phoenix has seen a surge in garage conversions and ADU (accessory dwelling unit) projects over the past few years. Between the housing crunch, the appeal of rental income, and a city that's become increasingly favorable to ADU permitting, homeowners across the Valley are turning two-car garages into guest suites, rental units, home offices, and mother-in-law casitas.
Drywall is a major part of every one of these projects. Once your framing is in and your rough electrical and plumbing are done, drywall is what turns a garage shell into actual living space. Here's what that work looks like, what's required by code, and why it takes longer than most people expect. We handle the drywall portion — after framing is complete — for garage conversions and ADUs throughout the Phoenix metro.
For related drywall installation services, see our drywall installation page.
Type X drywall is required on walls and ceilings between a garage and any living area
This is the piece most homeowners don't know about until they're deep into a permit application. When you convert a garage that's attached to your home — or when your ADU sits above or adjacent to a garage — building codes require a fire-rated separation between the garage and the living space.
Specifically, the International Residential Code (IRC), which Arizona adopts, requires 5/8-inch Type X drywall on the garage side of any wall or ceiling that separates the garage from living space. Standard drywall is 1/2 inch. Type X is thicker and contains glass fibers that slow the spread of fire. That distinction matters enormously in a garage, where vehicles, stored fuel, and chemicals create a higher fire risk than the rest of your home.
The requirement applies to:
If your project gets inspected — and it will if you pulled permits — an inspector will look for this. Substituting 1/2-inch standard drywall won't pass. Type X is not dramatically more expensive than standard drywall, but it is heavier and less forgiving to work with, which is one reason the labor cost on these projects is higher than a simple room addition.
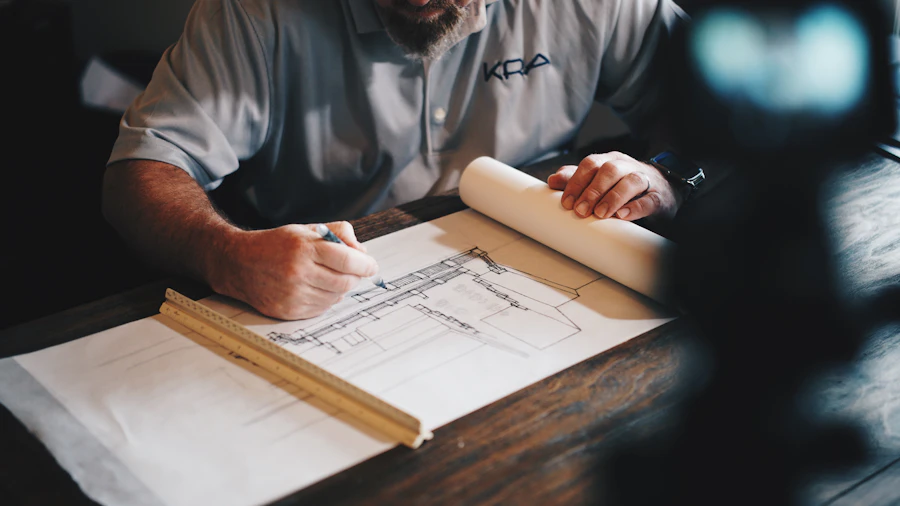
A finished garage conversion — from bare concrete to livable space requires hanging, taping, texturing, and priming
A standard two-car garage (roughly 400–500 square feet) converted into livable space involves a significant amount of drywall. Here's what we typically see:
Total drywall work for a two-car garage conversion usually runs 3 to 5 days depending on scope, ceiling height, and the finish level required.
A standalone ADU — either a detached casita or a structure built above a garage — is treated more like new construction than a repair or conversion. Code requirements for ADUs in Phoenix include full habitable space standards: proper ceiling heights (typically 7 feet minimum), HVAC, electrical, plumbing, and yes, drywall that meets residential code.
For a typical 400–600 square foot casita or detached ADU, drywall scope includes:
ADU drywall often runs 4 to 7 days for a typical size, with multiple coats of mud drying between visits. Phoenix's low humidity helps — mud dries faster here than in most of the country — but it still takes time to do correctly.
Phoenix, Scottsdale, Mesa, Tempe, Chandler, and all other Valley cities require permits for garage conversions and ADU construction. This isn't optional, and it's not something to skip.
Unpermitted conversions create real problems: they don't count toward your home's legal square footage, they can complicate a home sale, and your insurance company can deny claims related to the space. If the city discovers an unpermitted conversion during a future sale or permit pull, you may be required to undo the work — or bring it up to code at your cost.
We do the drywall portion of your project after framing is complete and the rough-in inspections are passed. We can coordinate with your general contractor, your framer, or work directly with you if you're owner-building with subcontractors. We do not pull GC permits, but we carry our own ROC license (365293) and insurance as required for the drywall scope.
For ADU permitting information in Phoenix, see the City of Phoenix ADU resource page.

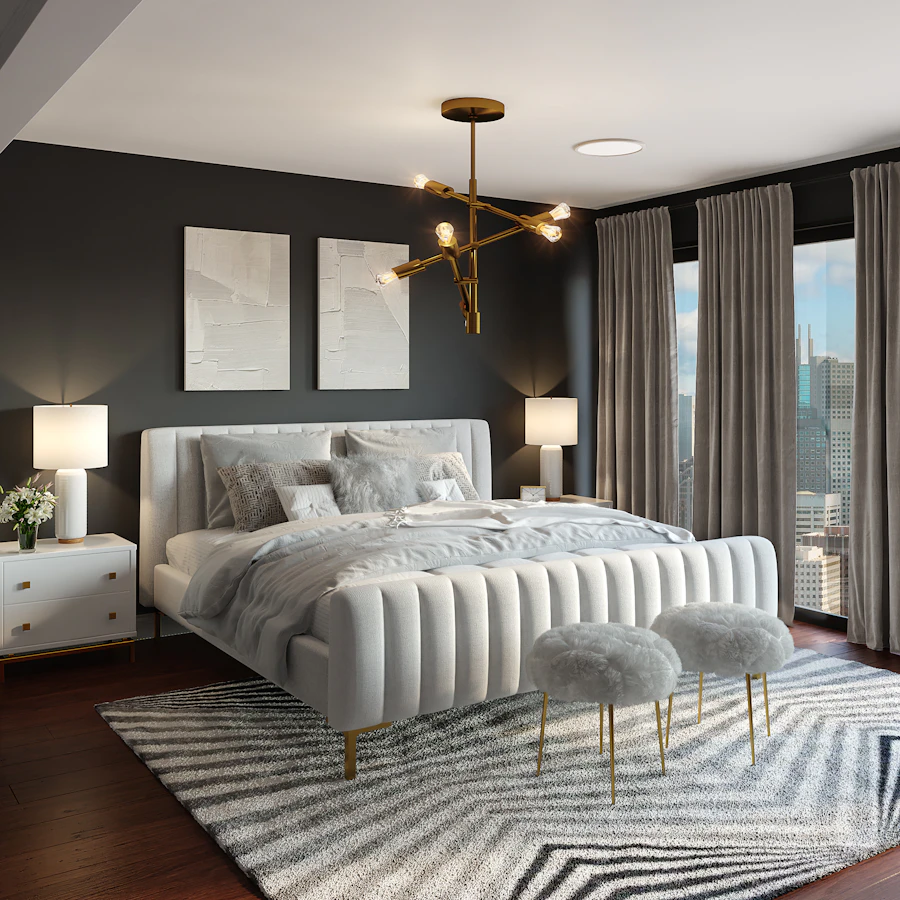
A finished ADU or casita depends on professional drywall work to meet code and look right
The biggest scheduling mistake we see on garage conversion projects is calling us too early or too late. Here's the right sequence:
If you skip steps or try to compress the sequence, the result shows up in the finished walls. Rushing mud drying leads to cracks. Drywalling before rough-in inspection gets passed means the inspector will ask you to open the walls back up.
Drywall for a garage conversion or ADU is priced by the square foot of board installed, plus the finish level and scope of texture work. A basic estimate for a two-car garage conversion (400–500 sf, standard ceiling height, Level 4 finish) is in the range of $2,500–$4,500 depending on complexity. ADUs are similar per square foot but vary based on ceiling height, bathroom count, and finish requirements.
We provide free estimates for all garage conversion and ADU drywall scopes. Get in touch and we'll give you a number specific to your project — not a range that means nothing.
For more on what drywall work costs in the Valley, see our post on real drywall costs in Phoenix.
Call, text, or use our instant quote tool. We answer questions directly — no runaround.
(480) 277-6884 ⚡ Instant Quote →Related: Drywall Installation Phoenix · Garage Drywall Repair · Back to Blog
External resources: City of Phoenix ADU Info · Verify a Contractor License — AZ ROC · Maricopa County Permitting